Your Design.
Your Way.
Practical, permit-ready plans for new homes, additions, remodels, and care facilities across Oregon and Washington. Drawn by someone who has built them.
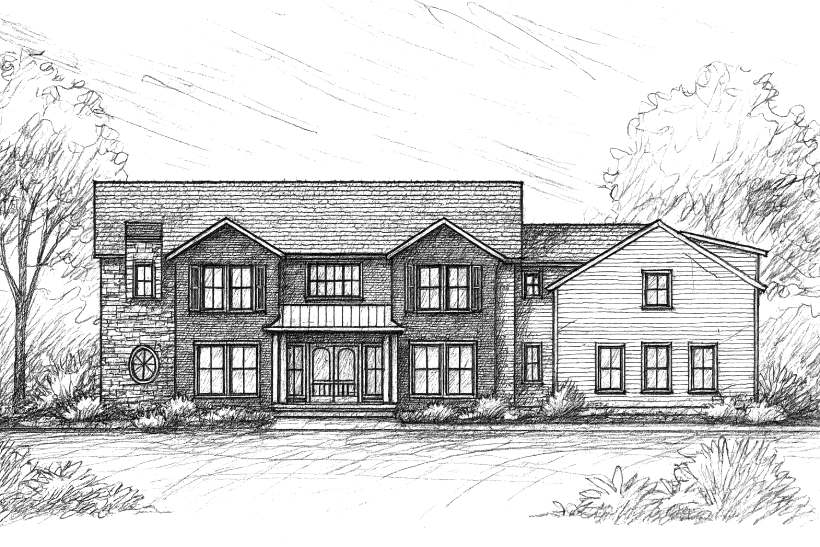
From first sketch
to approved permit.
Our home design services are built around the unique scope of each project, from early concept through permitting and construction-ready drawings.
Every plan is developed with careful attention to layout, code requirements, and real-world buildability. Our work spans a range of projects and stages, with a focus on clear planning, thoughtful design, and detailed documentation.
Drafting Services
Custom plan sets for additions, remodels, and new construction, prepared for direct submittal to local jurisdictions. Drawings are complete, accurate, and coordinated to minimize review comments and reduce back-and-forth during the permit process.
Project Management
We manage the permitting process from initial submittal through approval, coordinating with planning and building departments to address comments, revisions, and required corrections. This helps keep projects moving efficiently through review.
Engineering Coordination
We work directly with structural, truss, and civil engineers to ensure all disciplines are coordinated and aligned within the plan set. Engineering information is integrated clearly and consistently for permit-ready documentation.
Consulting & Design
Design consulting is available for feasibility studies, early layout planning, zoning questions, and overall project direction. This supports informed decision-making before full drawings begin.
3D Renderings
Clear visual representations that support design decisions and help clients understand the proposed project. Renderings are used selectively as a complement to the construction documents.
Middle Housing
Duplexes, cottage clusters, and conversions designed around current zoning and middle housing rules, so more homes fit on the lot and still move smoothly through review.
Adult foster care homes, memory care facilities, and residential care facilities
We specialize in care facility projects, with experience navigating the zoning, licensing, and jurisdictional requirements that come with them, from first layout through approval.
Discuss a care facilityClear steps.
No surprises.
Our process is straightforward and tailored to each project. Whether it’s an addition, new construction, or a care facility, we guide each project from early planning through permitting and construction-ready drawings, with clear communication at every step.
Every project starts with listening. We take time to understand how you live, how your space functions today, and what needs to change. The goal is design that feels intentional, buildable, and aligned with both the site and your long-term vision.
Initial Contact & Project Review
We start with a conversation about scope, site conditions, and goals: reviewing the property, discussing feasibility, and flagging early constraints like zoning, setbacks, or existing structures.
Site Visit & Existing Conditions
For additions and remodels, we measure and document existing conditions on site. For new construction, we review the site and discuss layout, access, and placement before design begins.
Design & Planning
We develop layout options around your needs, budget, and site, then refine them together through meetings, calls, or site visits before finalizing plans.
Engineering & Technical Coordination
Engineering is evaluated early. Prescriptive design is used when possible, and structural, civil, or truss engineering is coordinated for complex projects, new construction, or when code requires it.
Permitting & Submittal
Construction documents are prepared for submittal and revised through review. We address plan review comments and corrections. Full permit management and extended city coordination are available as an added service.
Construction Support
During construction, we stay available to clarify drawings and coordinate revisions. Changes outside the original scope are handled hourly.
Selected work.
Custom homes, additions, care facilities, and middle housing, all drawn for clear review and real-world building.
Designed by someone who has built it.
I’m Jason Anchidin, founder of Anchidin Home Design. I bring over a decade of hands-on experience in the construction industry, with a background that includes framing, project management, and residential building from the ground up. That field experience shapes how I approach design today: practical, buildable, and focused on getting projects approved and moving forward.
For the past several years, my work has been centered on residential design and drafting, producing clear, permit-ready drawings for custom homes, additions, remodels, and specialized residential projects. I understand how projects actually get built, not just how they look on paper, which helps reduce delays, redesigns, and costly surprises during review or construction.
Clear communication, realistic timelines, and follow-through are central to how I work. Having spent years in the field, I’ve seen firsthand how unclear drawings or missed details can stall a project for months. My goal is to eliminate that friction by providing coordinated drawings and staying responsive throughout the process.
My role often extends beyond drafting alone. I manage the design and permitting process from early concept through approval, coordinating details, responding to jurisdictional comments, and making sure nothing falls through the cracks. My work is regularly reviewed by local building departments and coordinated with structural and civil engineers across Oregon and Washington.
I work closely with homeowners, builders, and project teams to keep projects moving, provide clarity at each step, and ensure clients always know where things stand.
What clients say.
Common questions.
Don't see yours? Just ask. Happy to talk through any project.
Do you provide stamped drawings?
I provide clear, permit ready drawings and coordinate with licensed structural or civil engineers when stamped drawings are required by the jurisdiction. Engineering is brought in as needed based on project scope, and I handle coordination to keep the process moving smoothly. This allows clients to have a single point of contact while still meeting all permitting and code requirements.
What types of projects do you work on?
I focus on residential design and drafting, including custom homes, additions, remodels, garage and accessory structures, adult care homes, and other specialized residential projects. My work is primarily permit driven, meaning drawings are developed with local zoning, building, and planning requirements in mind from the start.
How long does the design and permitting process take?
Design timelines depend on current workload and project complexity. I communicate clearly with clients throughout the process and keep them informed of where things stand and what to expect next.
Once a final design draft is approved, a complete permit submittal set is typically prepared within two to four weeks. City review timelines vary by jurisdiction, with a minimum review period of around fourteen days, though some cities take longer. When corrections are issued, I prioritize responses and resubmittals to help move projects toward approval as efficiently as possible.
How are fees structured?
Fees are structured based on project size and scope. Smaller projects are often priced per project, while larger projects are commonly based on square footage.
Typical residential design pricing for homes under 3,000 square feet starts around $2.50 per square foot. Hourly work, including revisions, coordination, or additional services, is billed at $110 per hour. Final pricing is discussed upfront once project scope is clearly defined.
Do you work with my city or jurisdiction?
Yes. I regularly work with jurisdictions throughout Oregon and Washington and can also take on out of state projects. When working in a new area, I take the time to become familiar with local zoning, codes, and permitting requirements to ensure drawings are aligned with the specific jurisdiction from the beginning.
Have a project in mind?
Reach out with questions, ideas, or to set up a consultation. Every project starts with a conversation.